


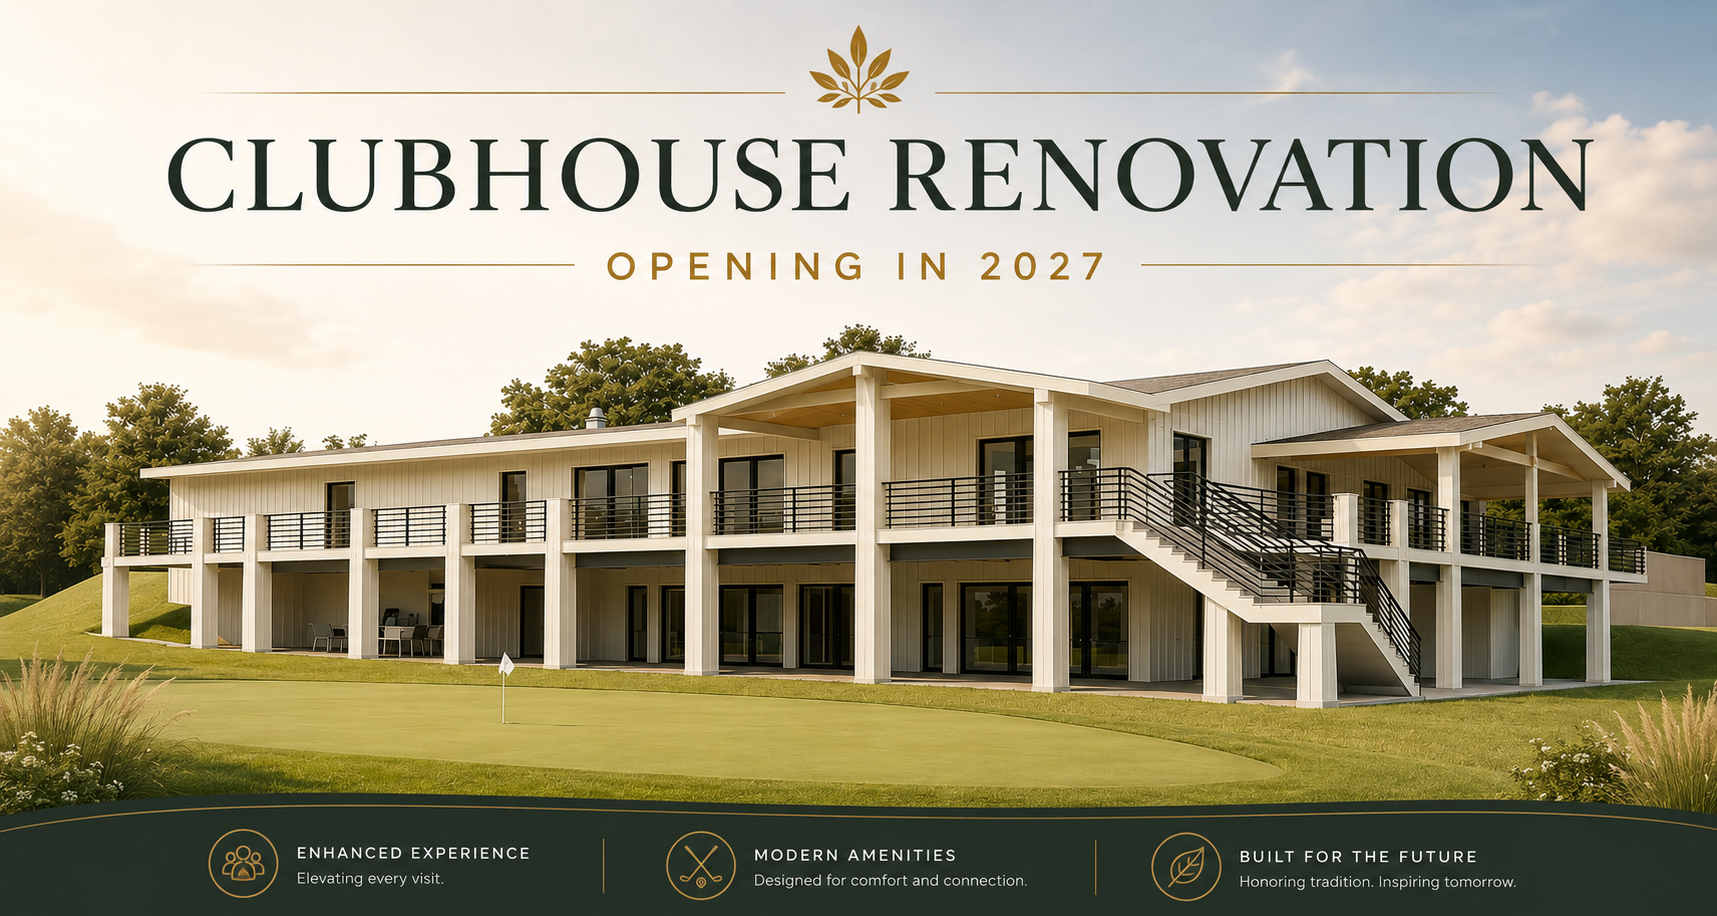
Clubhouse Project Update
October 2026
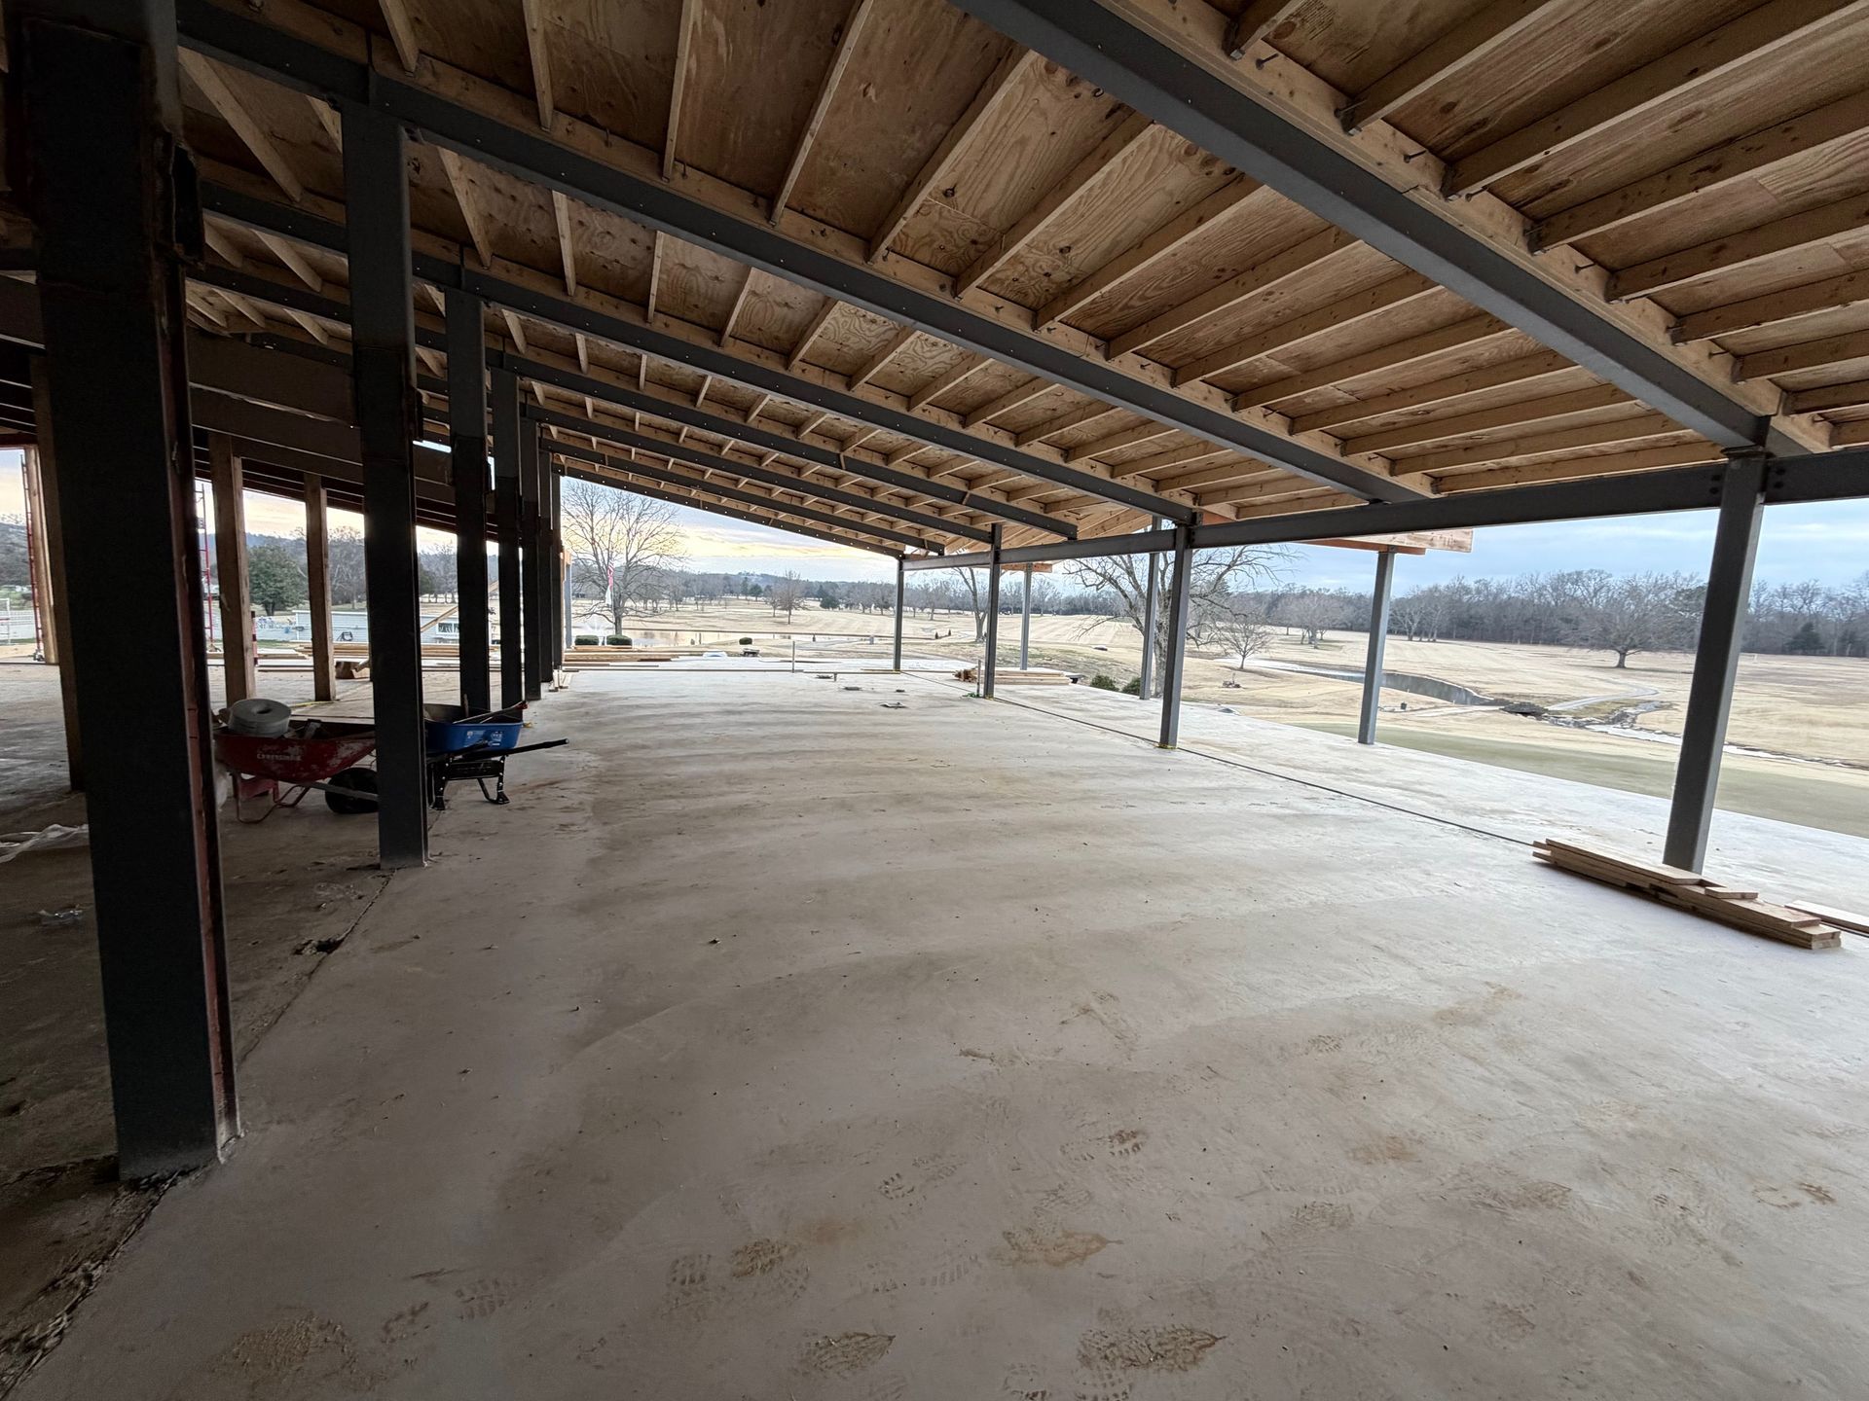
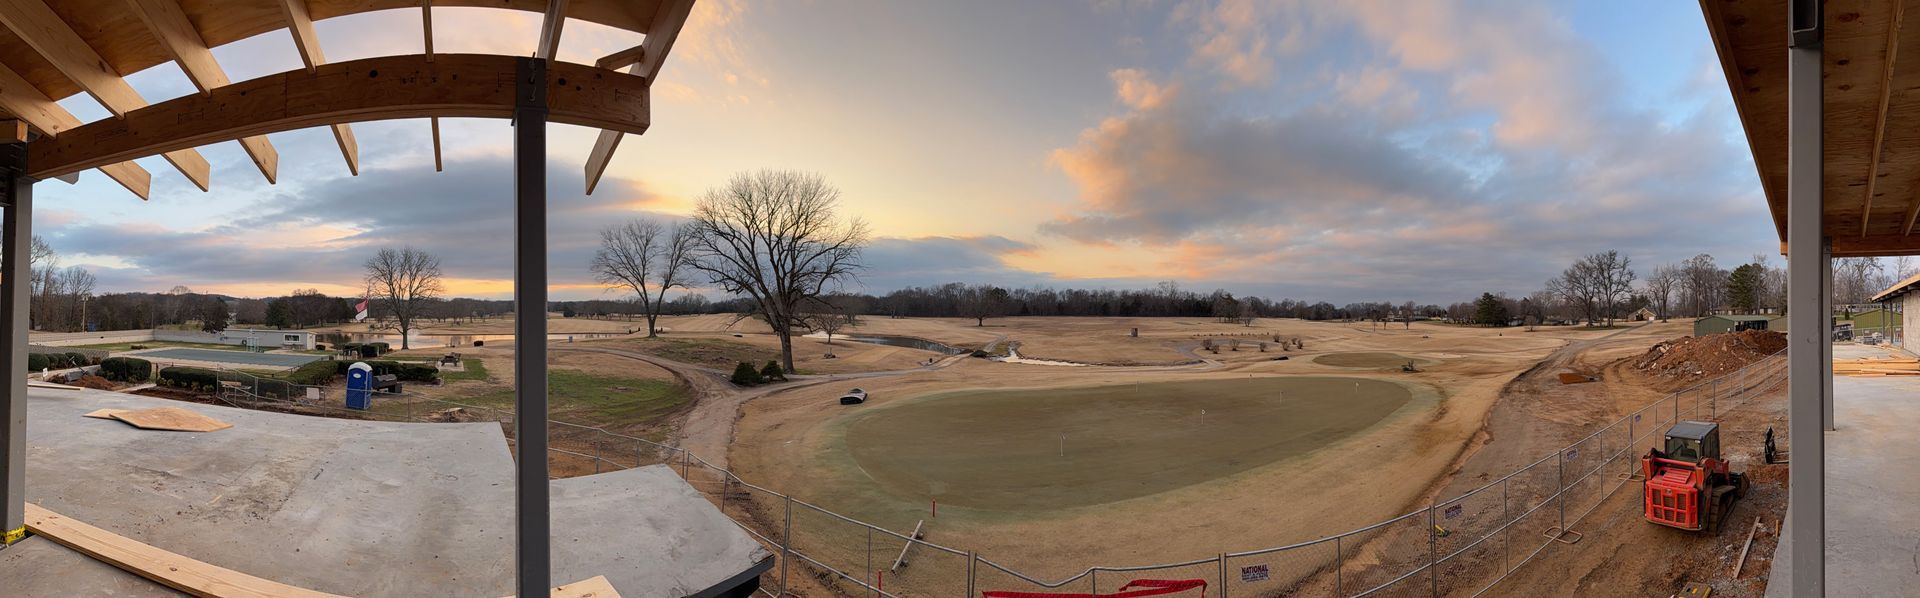
Since demolition began in July 2025, our clubhouse has undergone a major transformation. This project has focused on rebuilding our upstairs spaces, updating downstairs finishes, renovating the kitchen, and expanding the upstairs bar—all to create a welcoming place for our members and their families to enjoy for years to come.
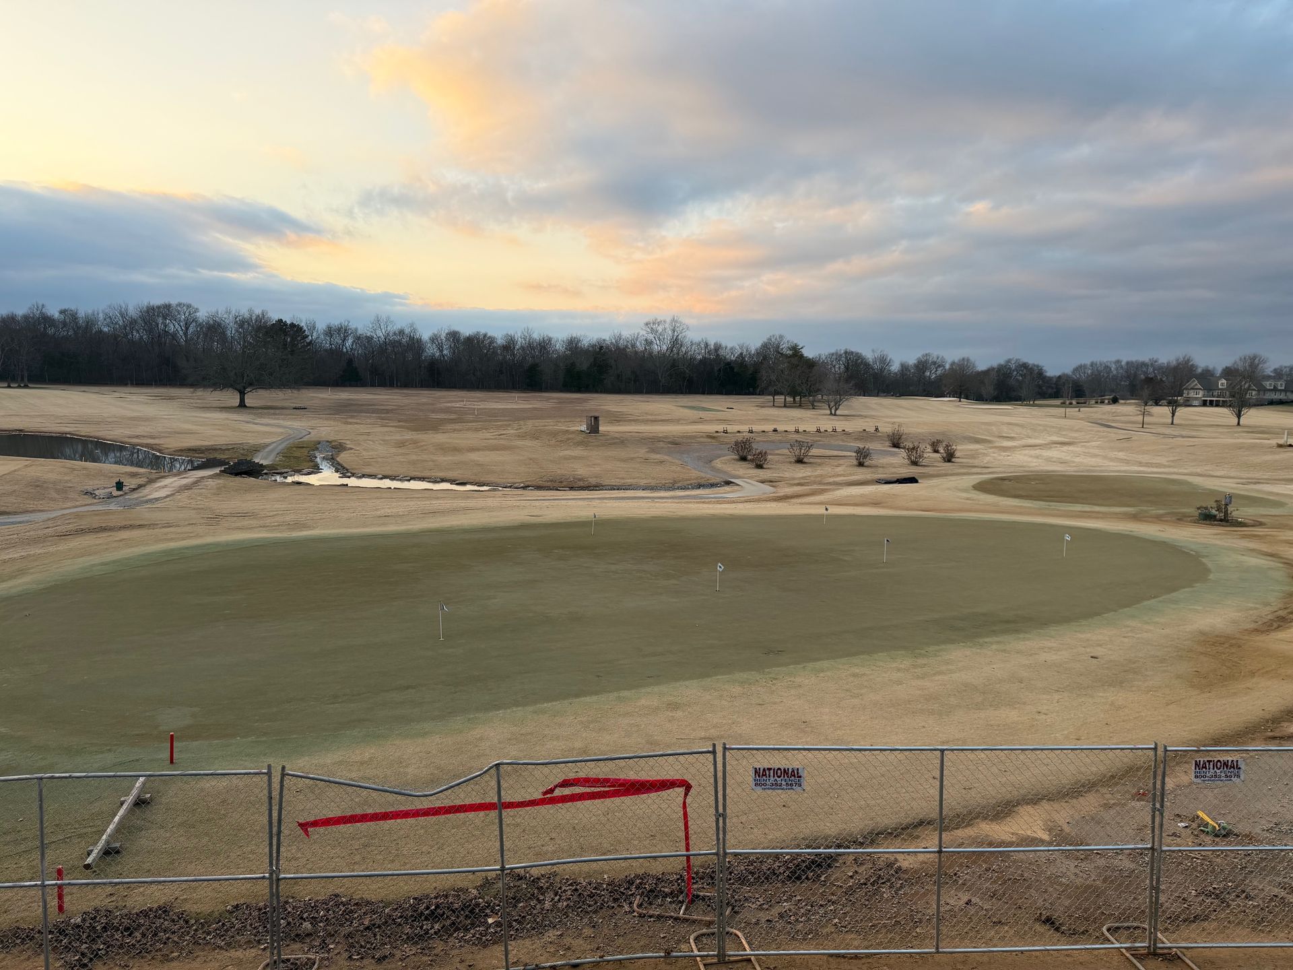
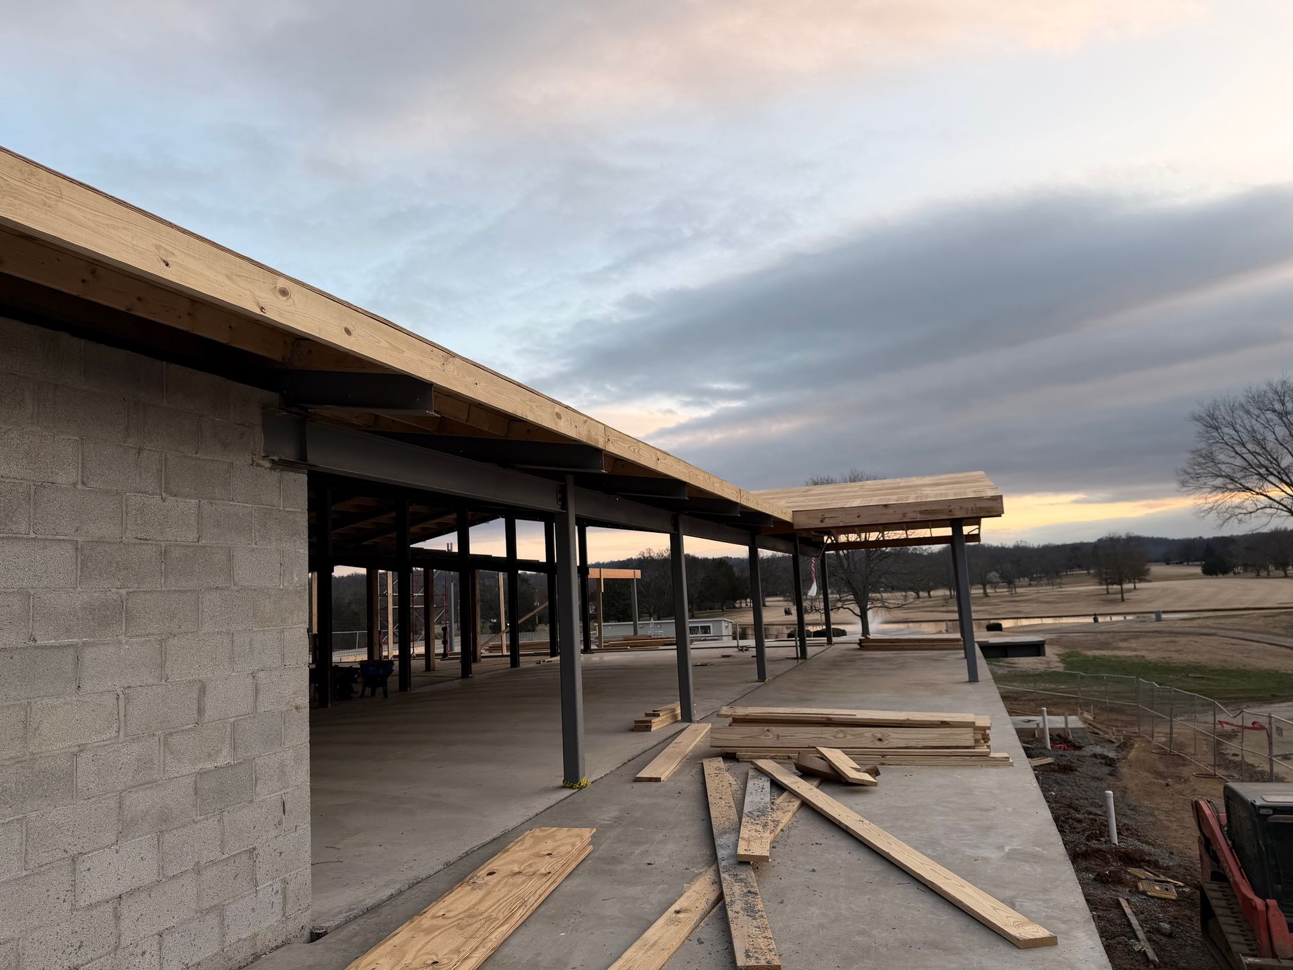
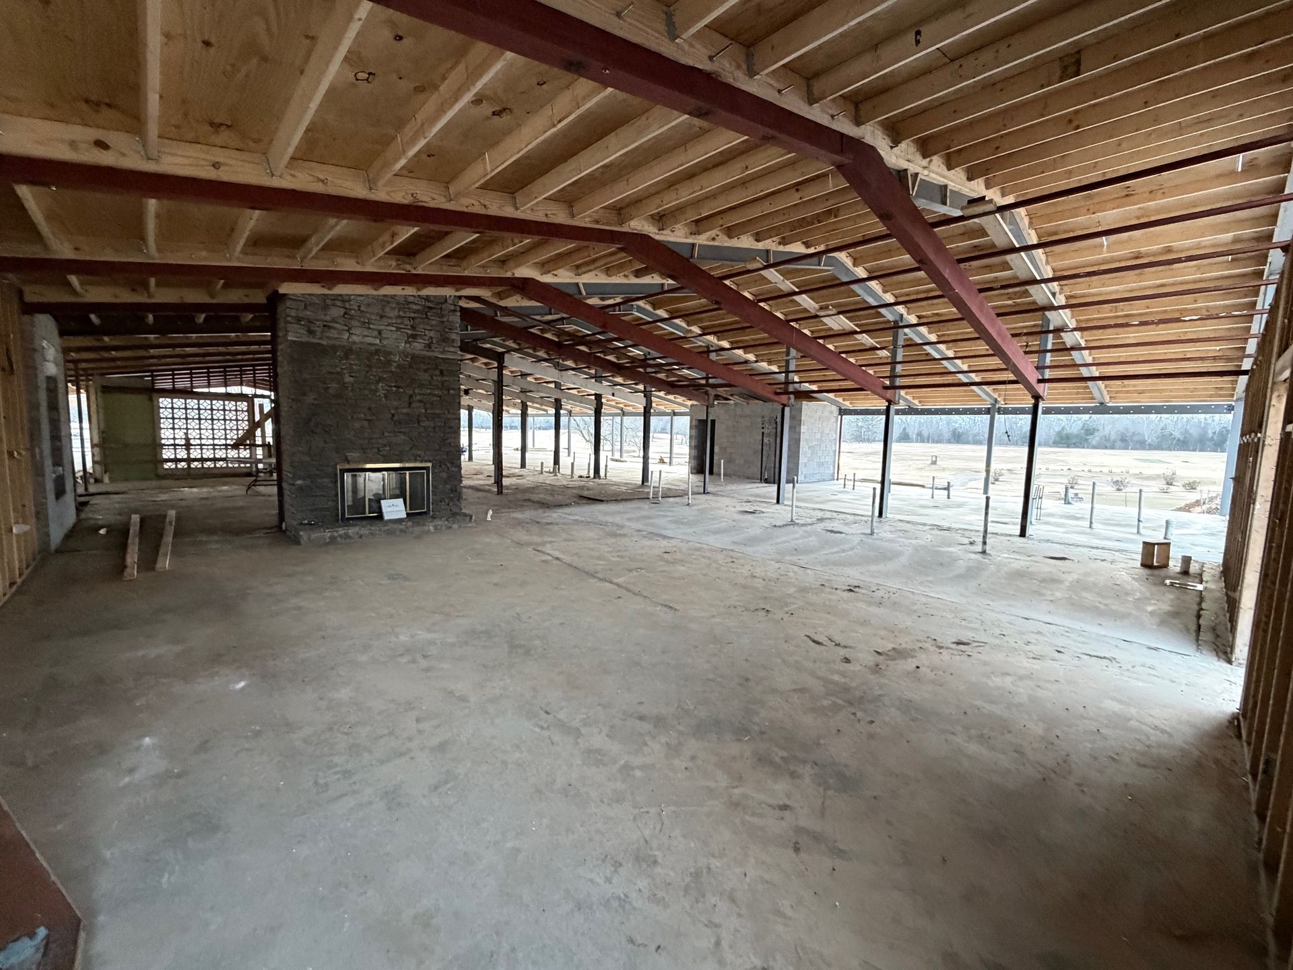
Over the following months, the work moved from demolition and rebuilding to bringing the rooms back to life. Interior painting, new doors, restroom tile, and kitchen walls helped turn construction areas into recognizable spaces again. Outside, improvements have included exterior painting, new cart-path concrete, and work on the front entrance.
Now, much of the attention is on the details that will give the clubhouse its character. The ballroom columns are complete, woodwork is being finished, booths are being built, and work has begun on the upstairs bar. All bathroom tile is complete, and the kitchen equipment has been installed. We are also working through the final order of smaller kitchen and bar items.
Brickwork on the exterior columns is scheduled for early October, with completion anticipated around mid-month and concrete work around the building planned to follow.
There is still work ahead before reopening, and we will share a date once the remaining schedule and required approvals are confirmed. Seeing these spaces come together is a reminder of what this project is all about: bringing our RiverBend family together for meals, celebrations, and everyday moments at the club.
Thank you for your patience and continued support throughout this renovation. We look forward to welcoming you back and making new memories together.
No Additional Assessments
We understand that some members have concerns about potential assessments. Rest assured, there will be no assessments. The renovations and all future capital improvements will be funded through the monthly capital improvement fees that members already pay.
Why Renovate?
Our clubhouse has not seen significant updates in many years. We are currently spending thousands of dollars on maintenance and repairs just to keep the building functional. It’s time for a new clubhouse that not only reduces these ongoing costs but also attracts new members to our vibrant community.
Future Projects
Golf Course:
We plan to continue making yearly improvements, and Jeremy has exciting ideas for winter projects. Our long-term projects are irrigation, greens, and tee renovations.
Pool Area:
We’re replacing the existing pool fence with a modern black aluminum design to give the pool area a fresh, updated look.
Tennis Courts:
Resurfacing the tennis courts and repainting the fencing around them.
Future Capital Projects
Golf Course:
It’s in excellent condition, thanks to Jeremy Fann and his team. We plan to continue making yearly improvements, and Jeremy has exciting ideas for winter projects.
In addition, we are exploring the following future capital projects:
Pool Area:
Redoing the fence around the pool and adding a splash pad.
Tennis Courts:
Resurfacing the tennis courts and repainting the fencing around them.
Future Capital Projects
Golf Course:
It’s in excellent condition, thanks to Jeremy Fann and his team. We plan to continue making yearly improvements, and Jeremy has exciting ideas for winter projects.
In addition, we are exploring the following future capital projects:
Pool Area:
Redoing the fence around the pool and adding a splash pad.
Tennis Courts:
Resurfacing the tennis courts and repainting the fencing around them.